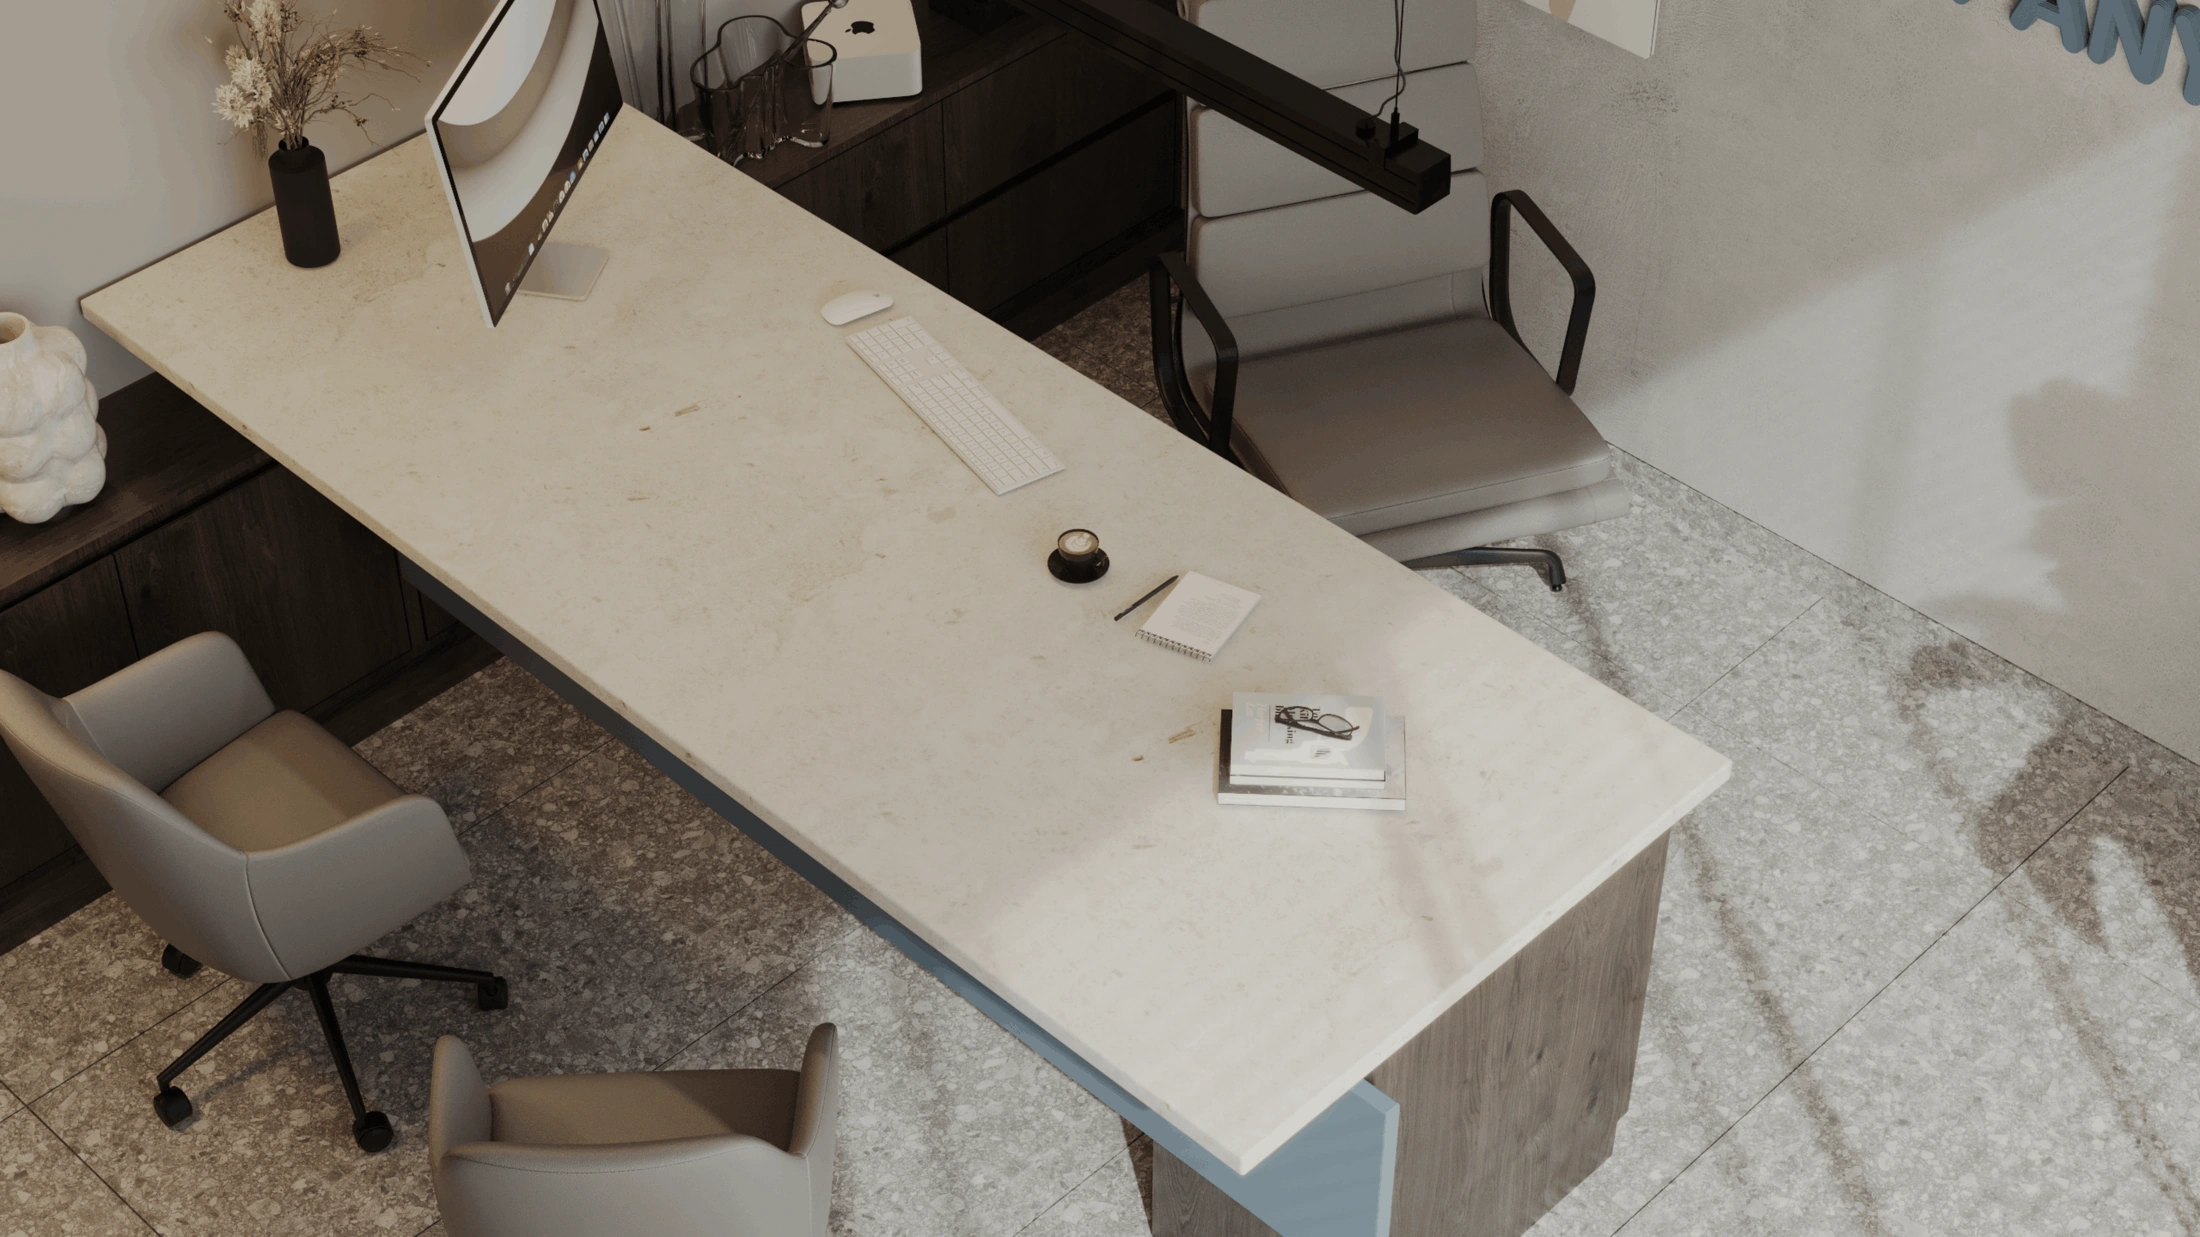
Commercial Interior AInterior · Commercial
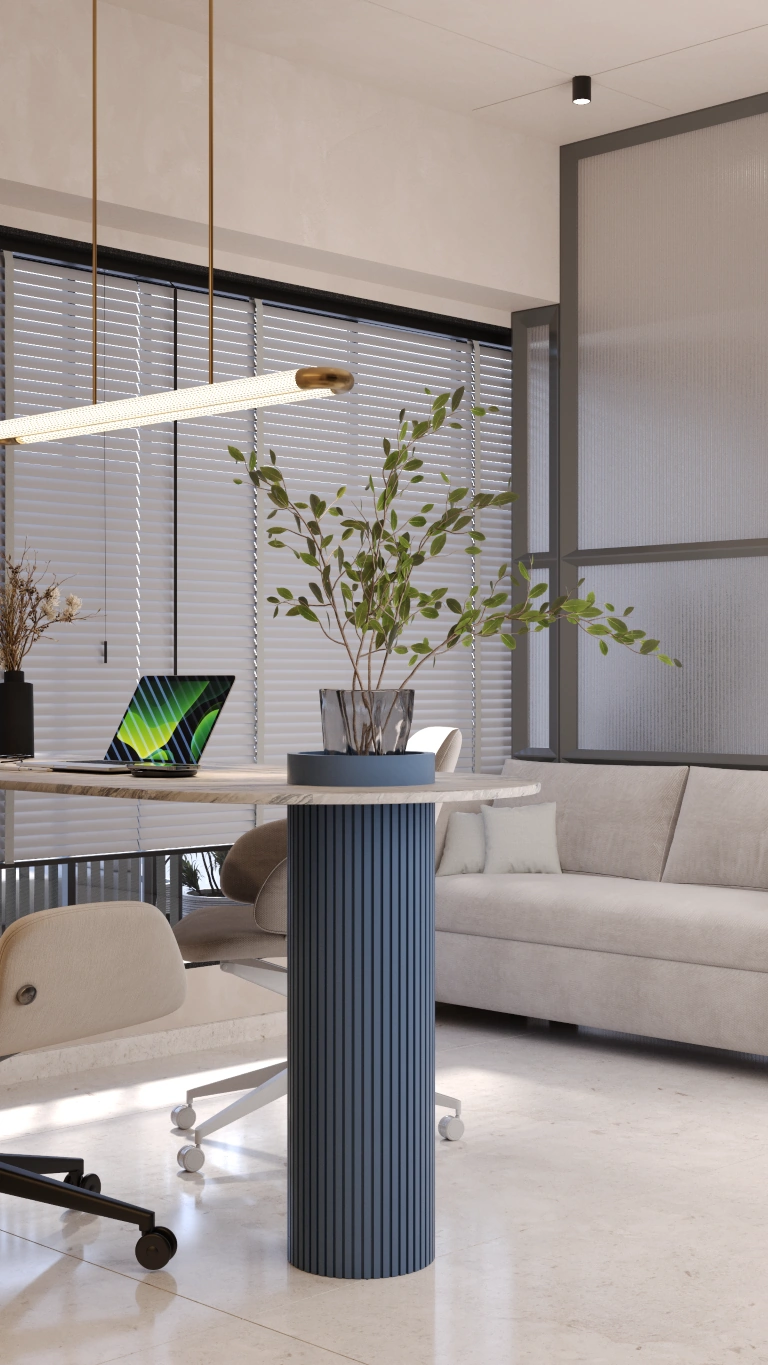
Commercial Interior BInterior · Commercial
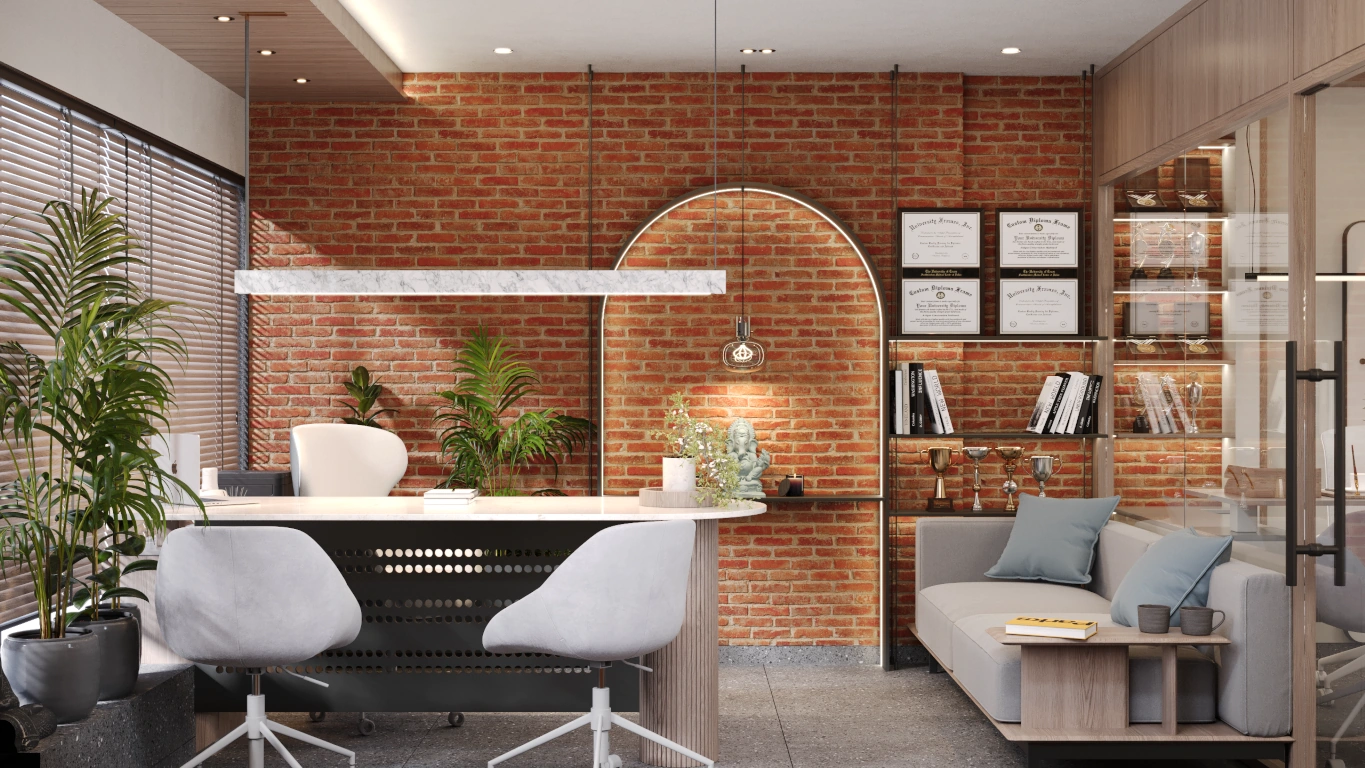
Commercial Interior CInterior · Commercial
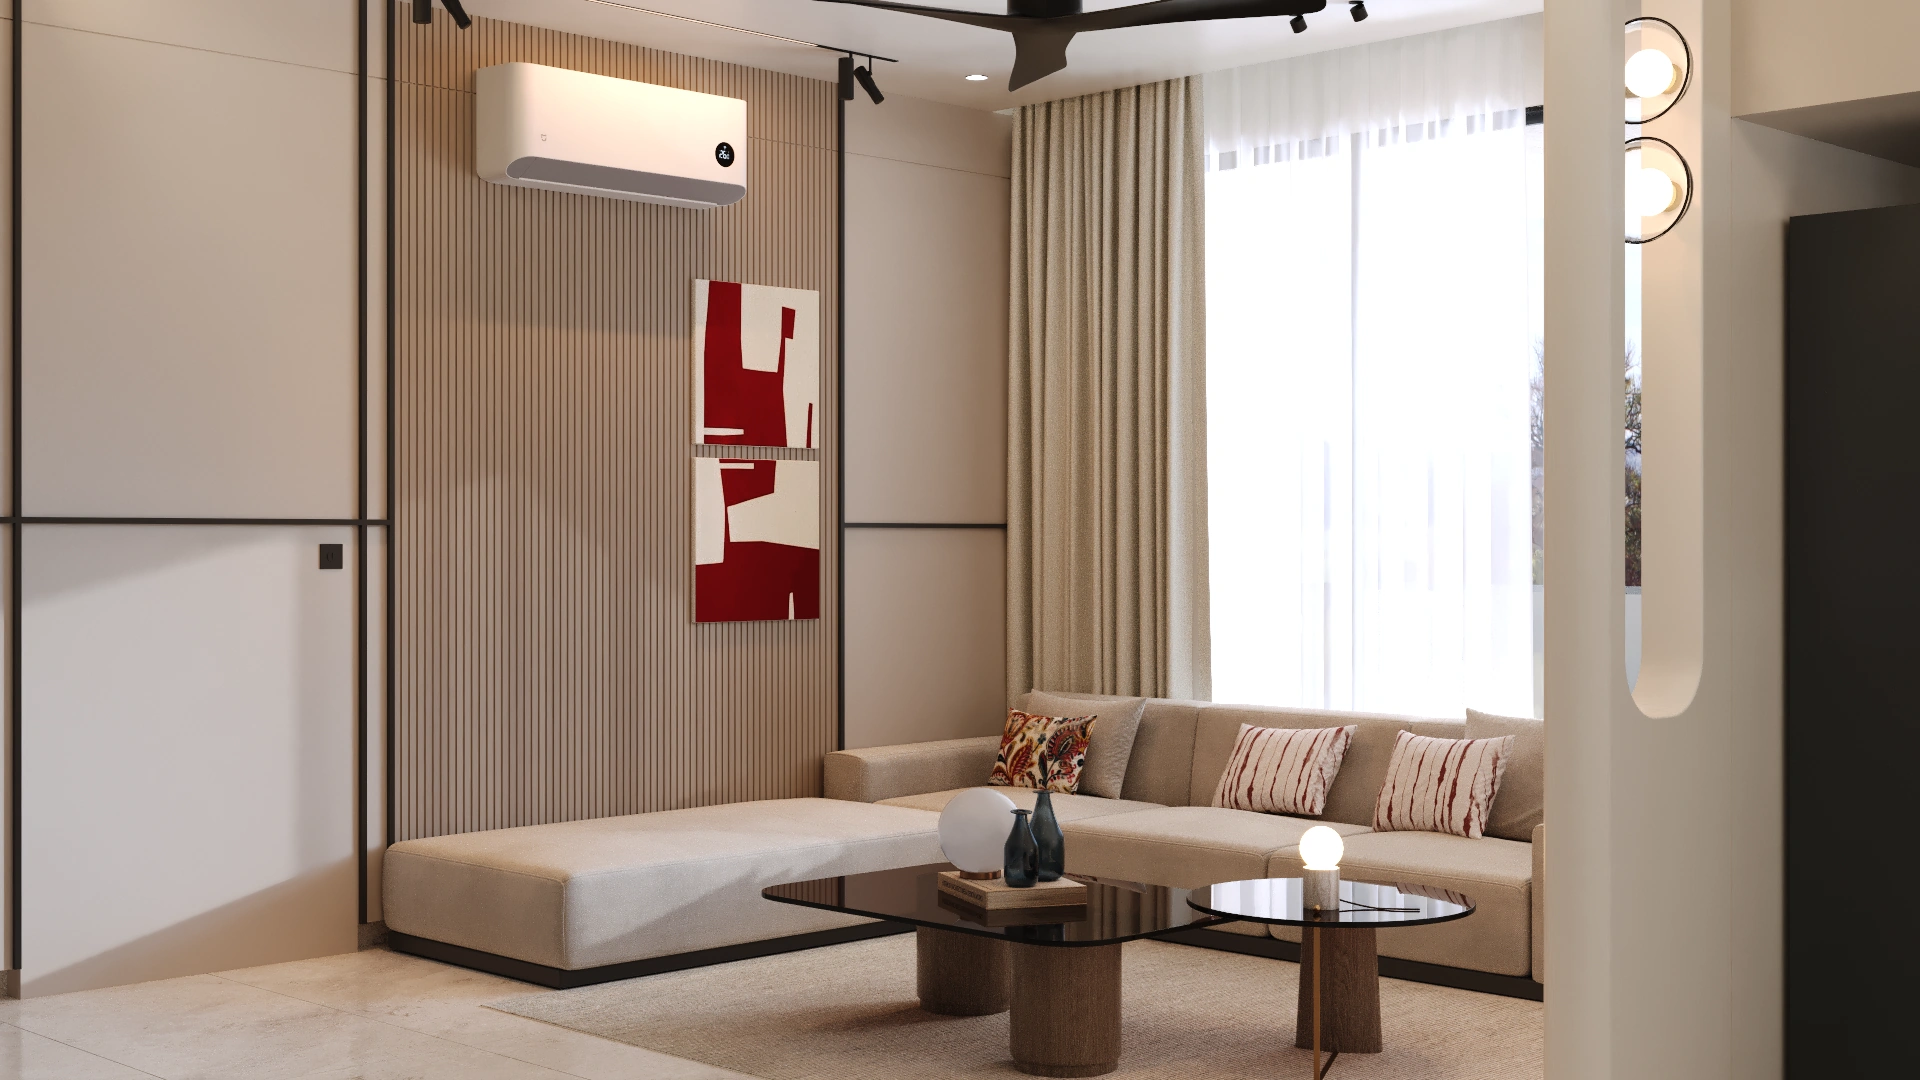
3BHK Apartment AInterior · Residential
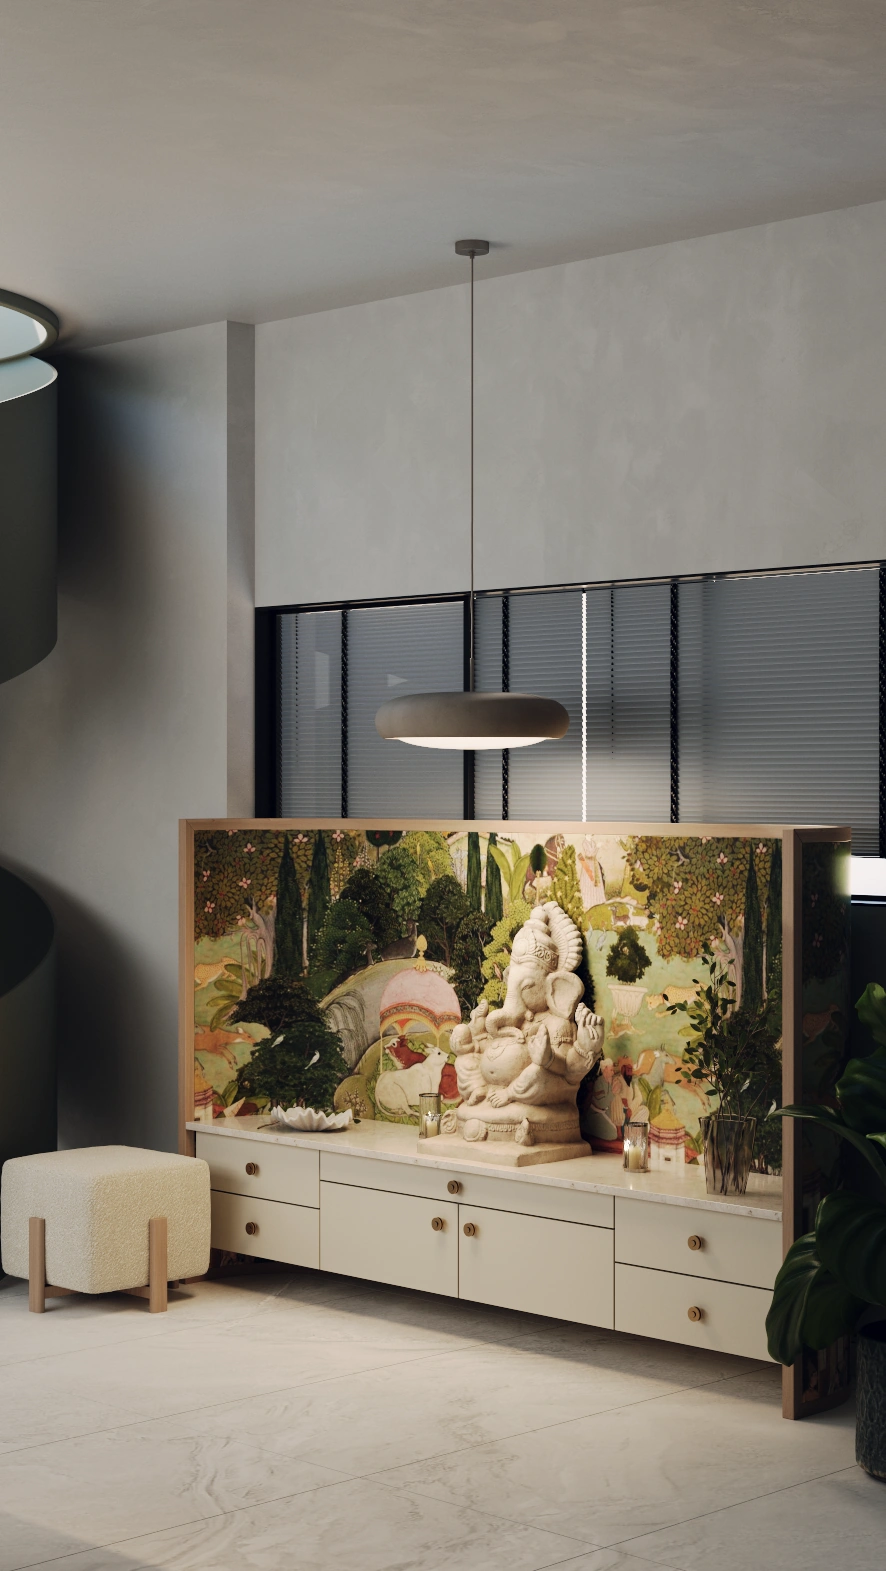
3BHK BungalowInterior · Residential
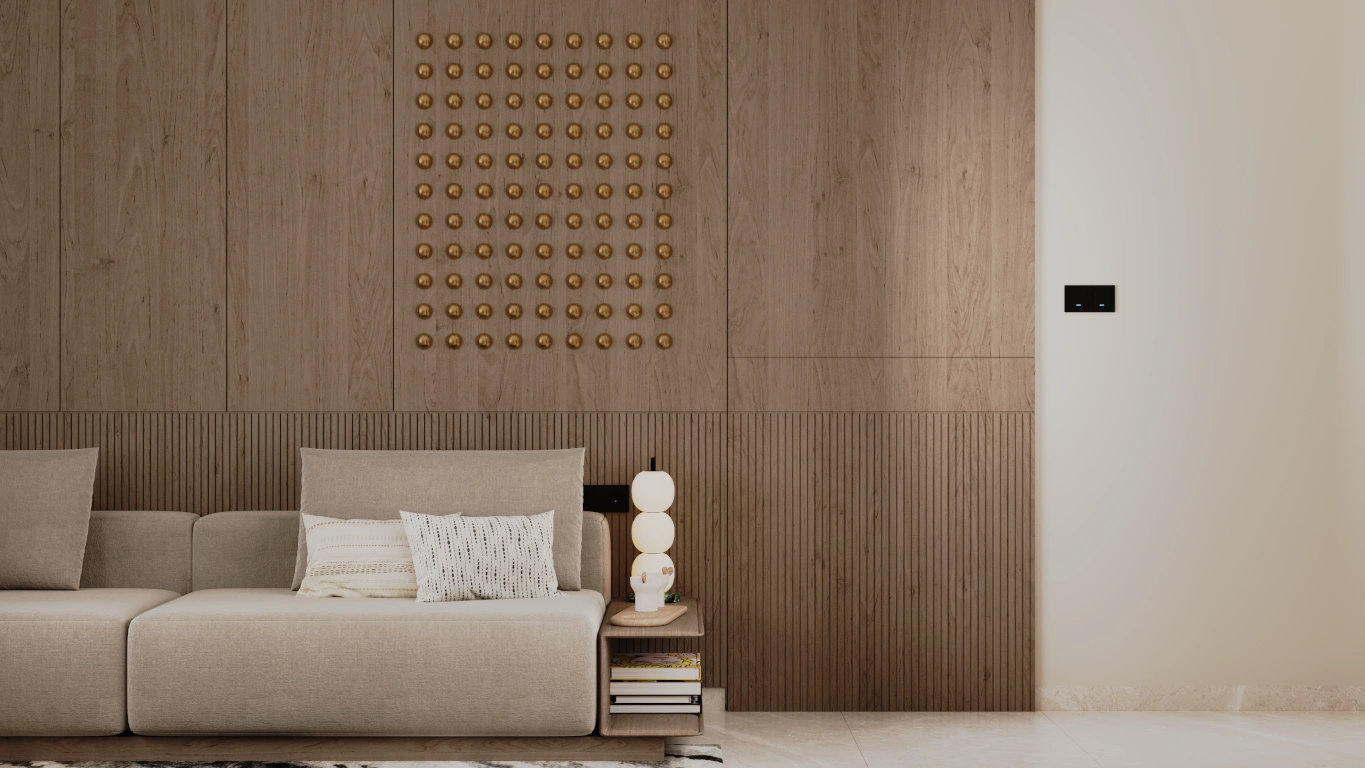
3BHK Apartment BInterior · Residential
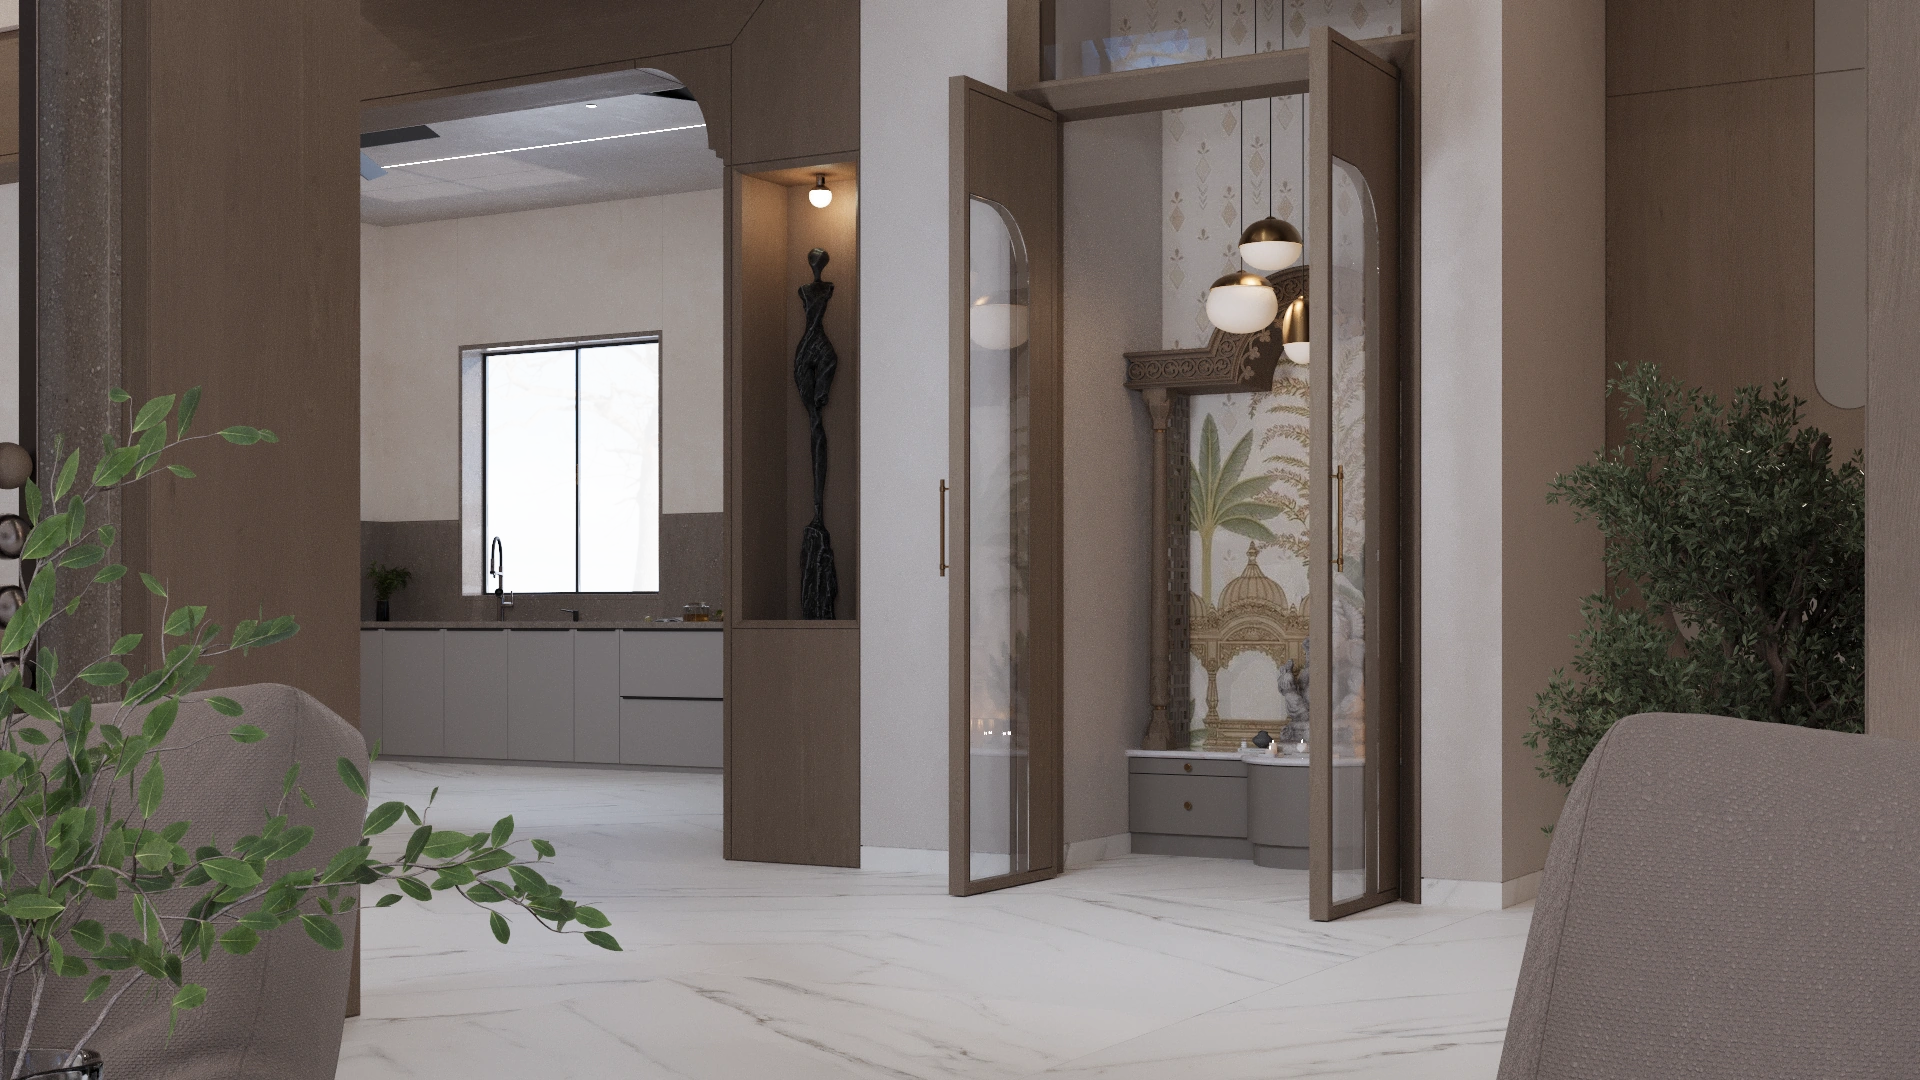
5BHK BungalowInterior · Residential
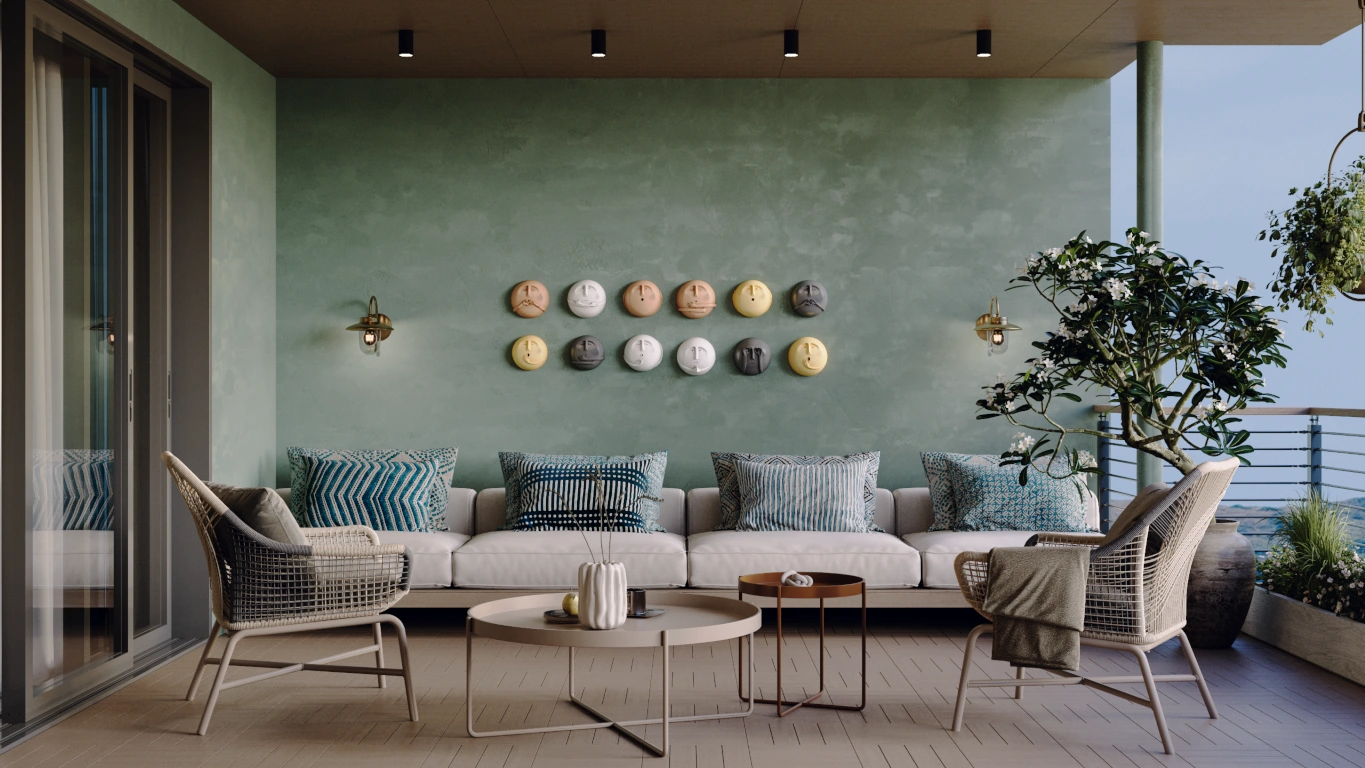
4BHK Apartment AInterior · Residential
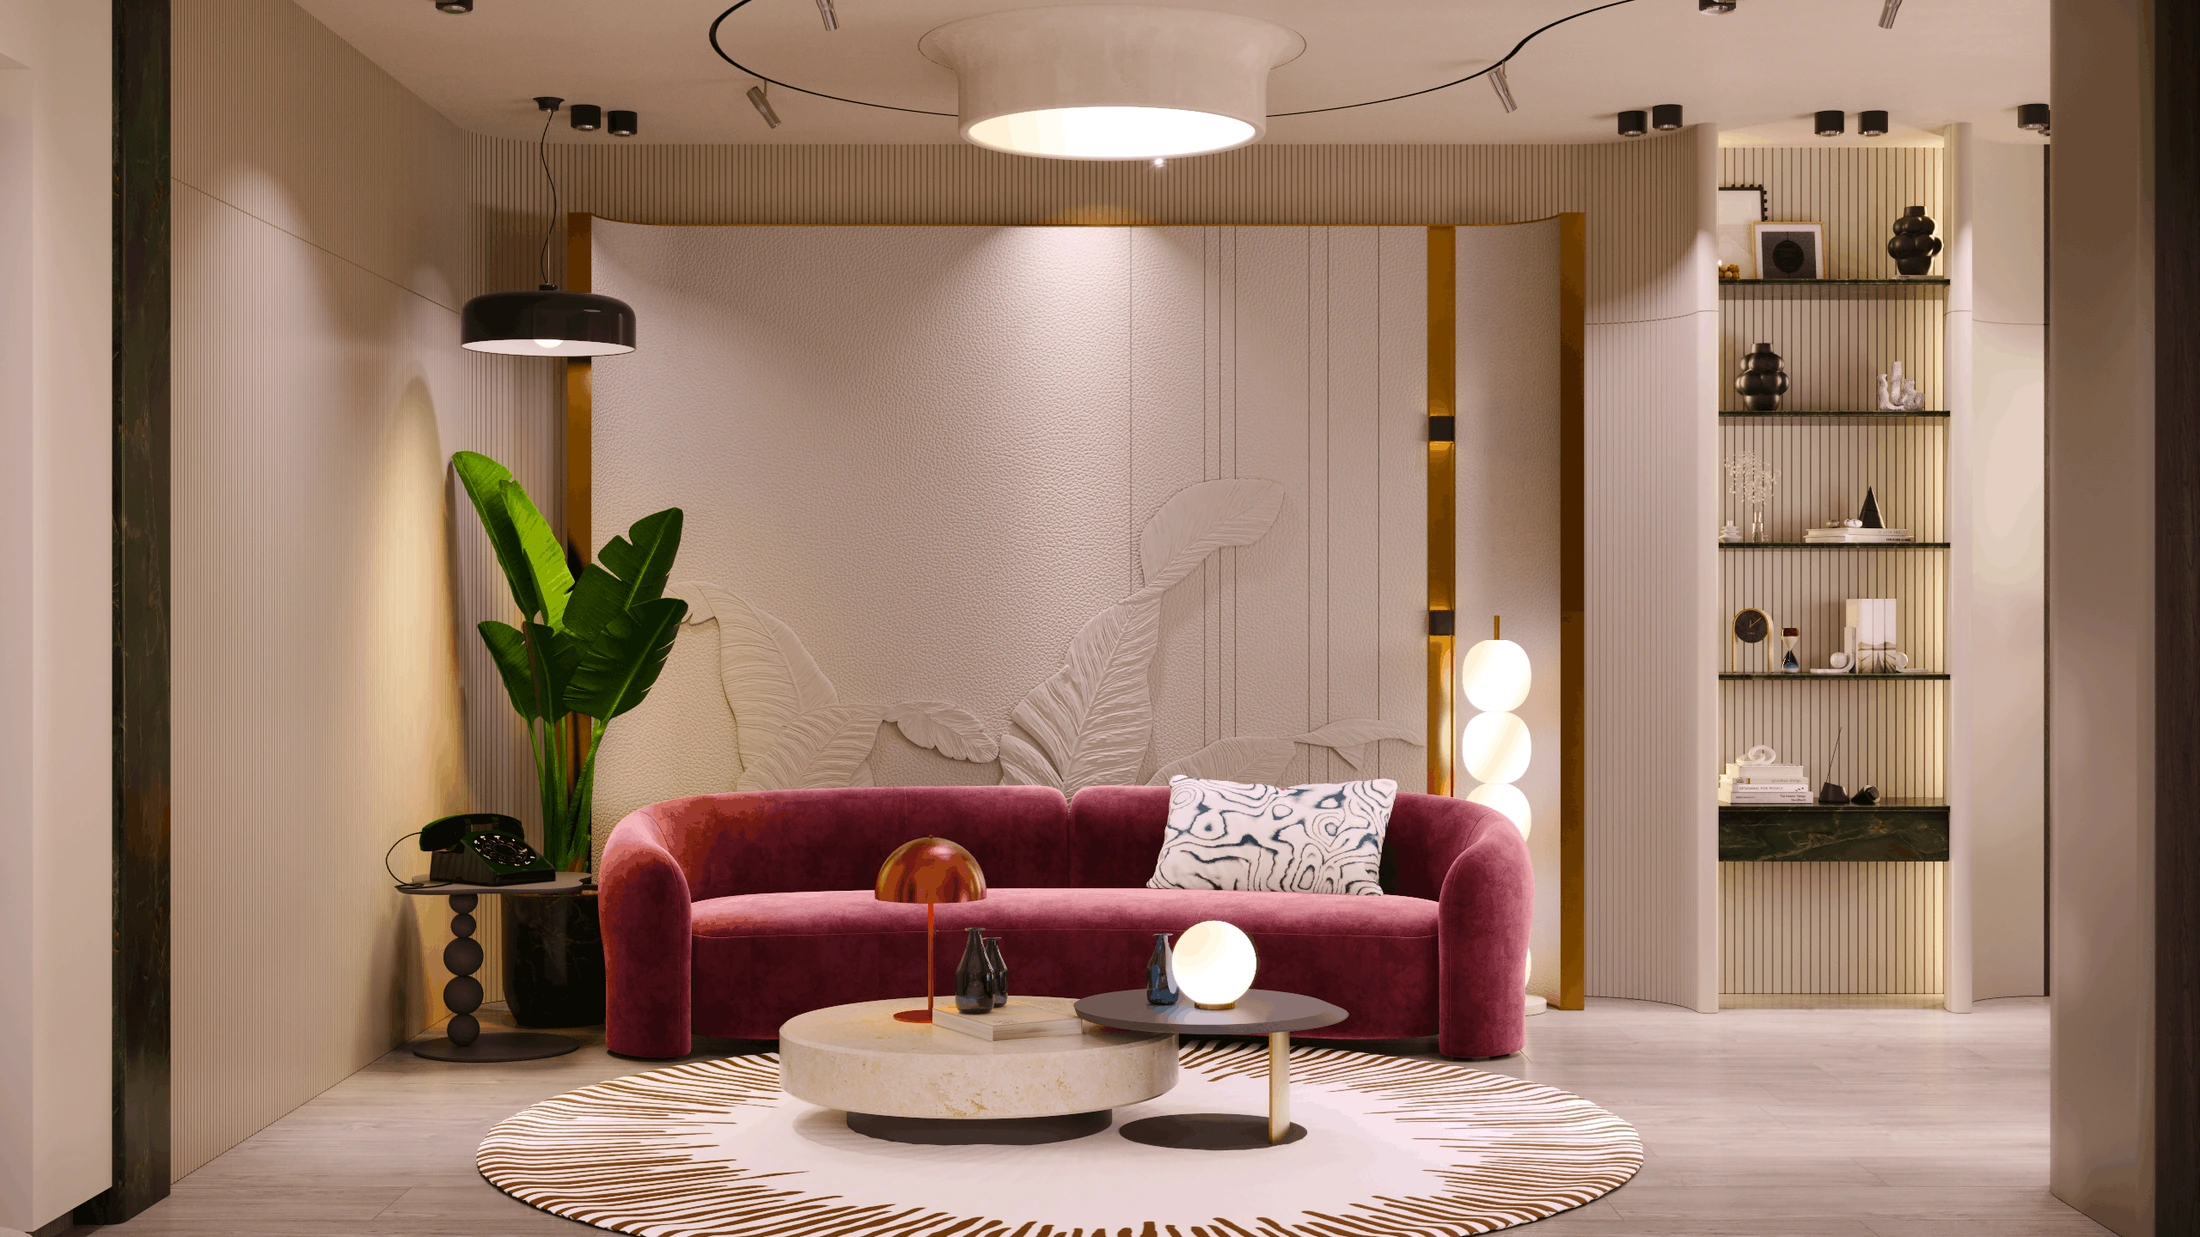
Furniture StudioInterior · Studio
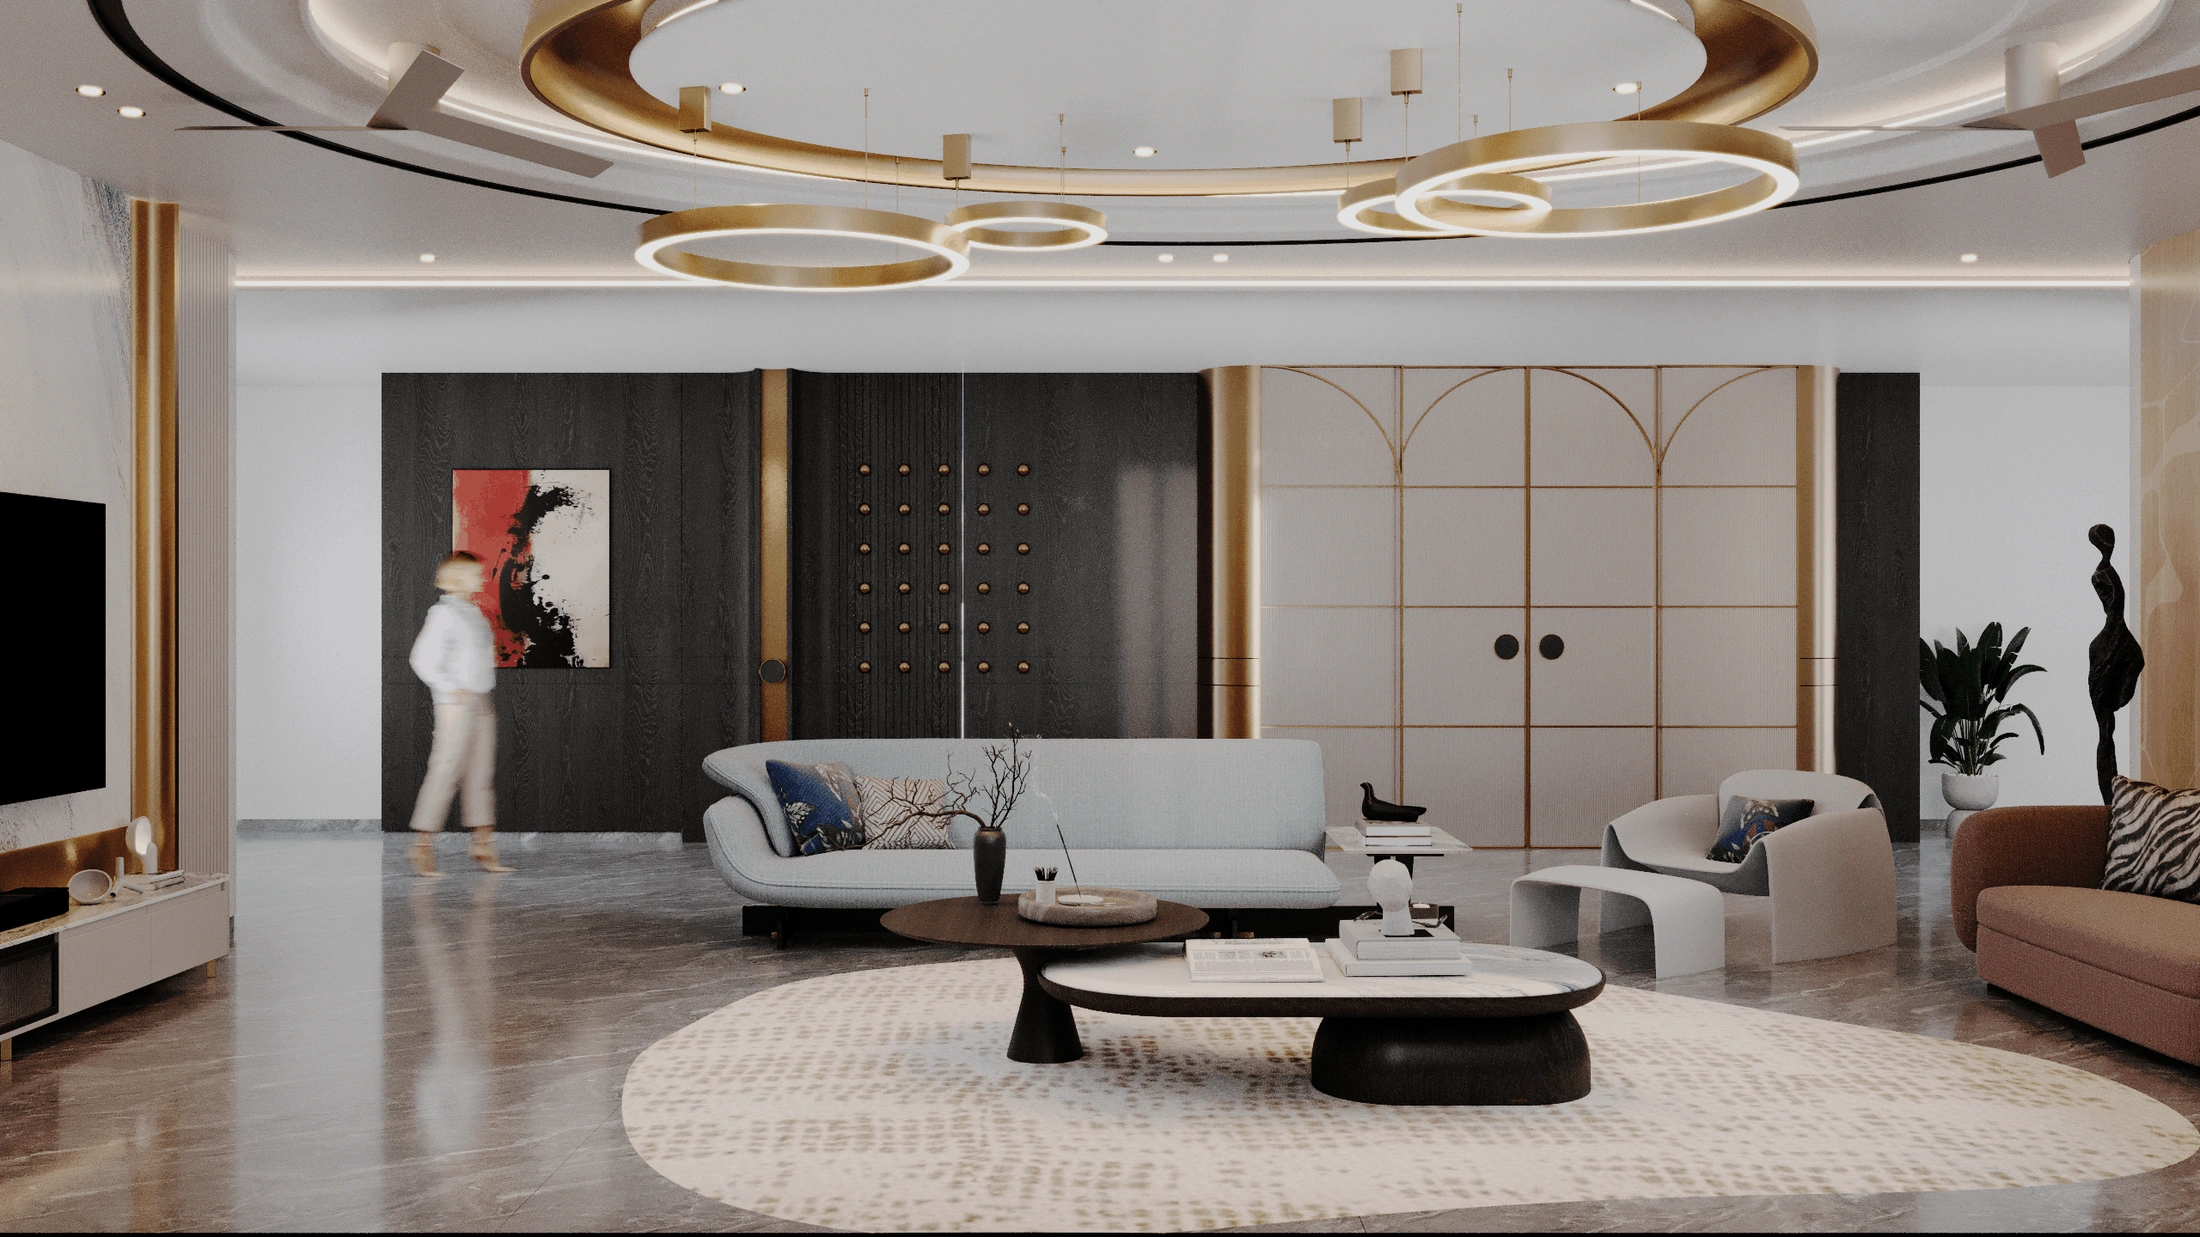
Living RoomInterior · Residential
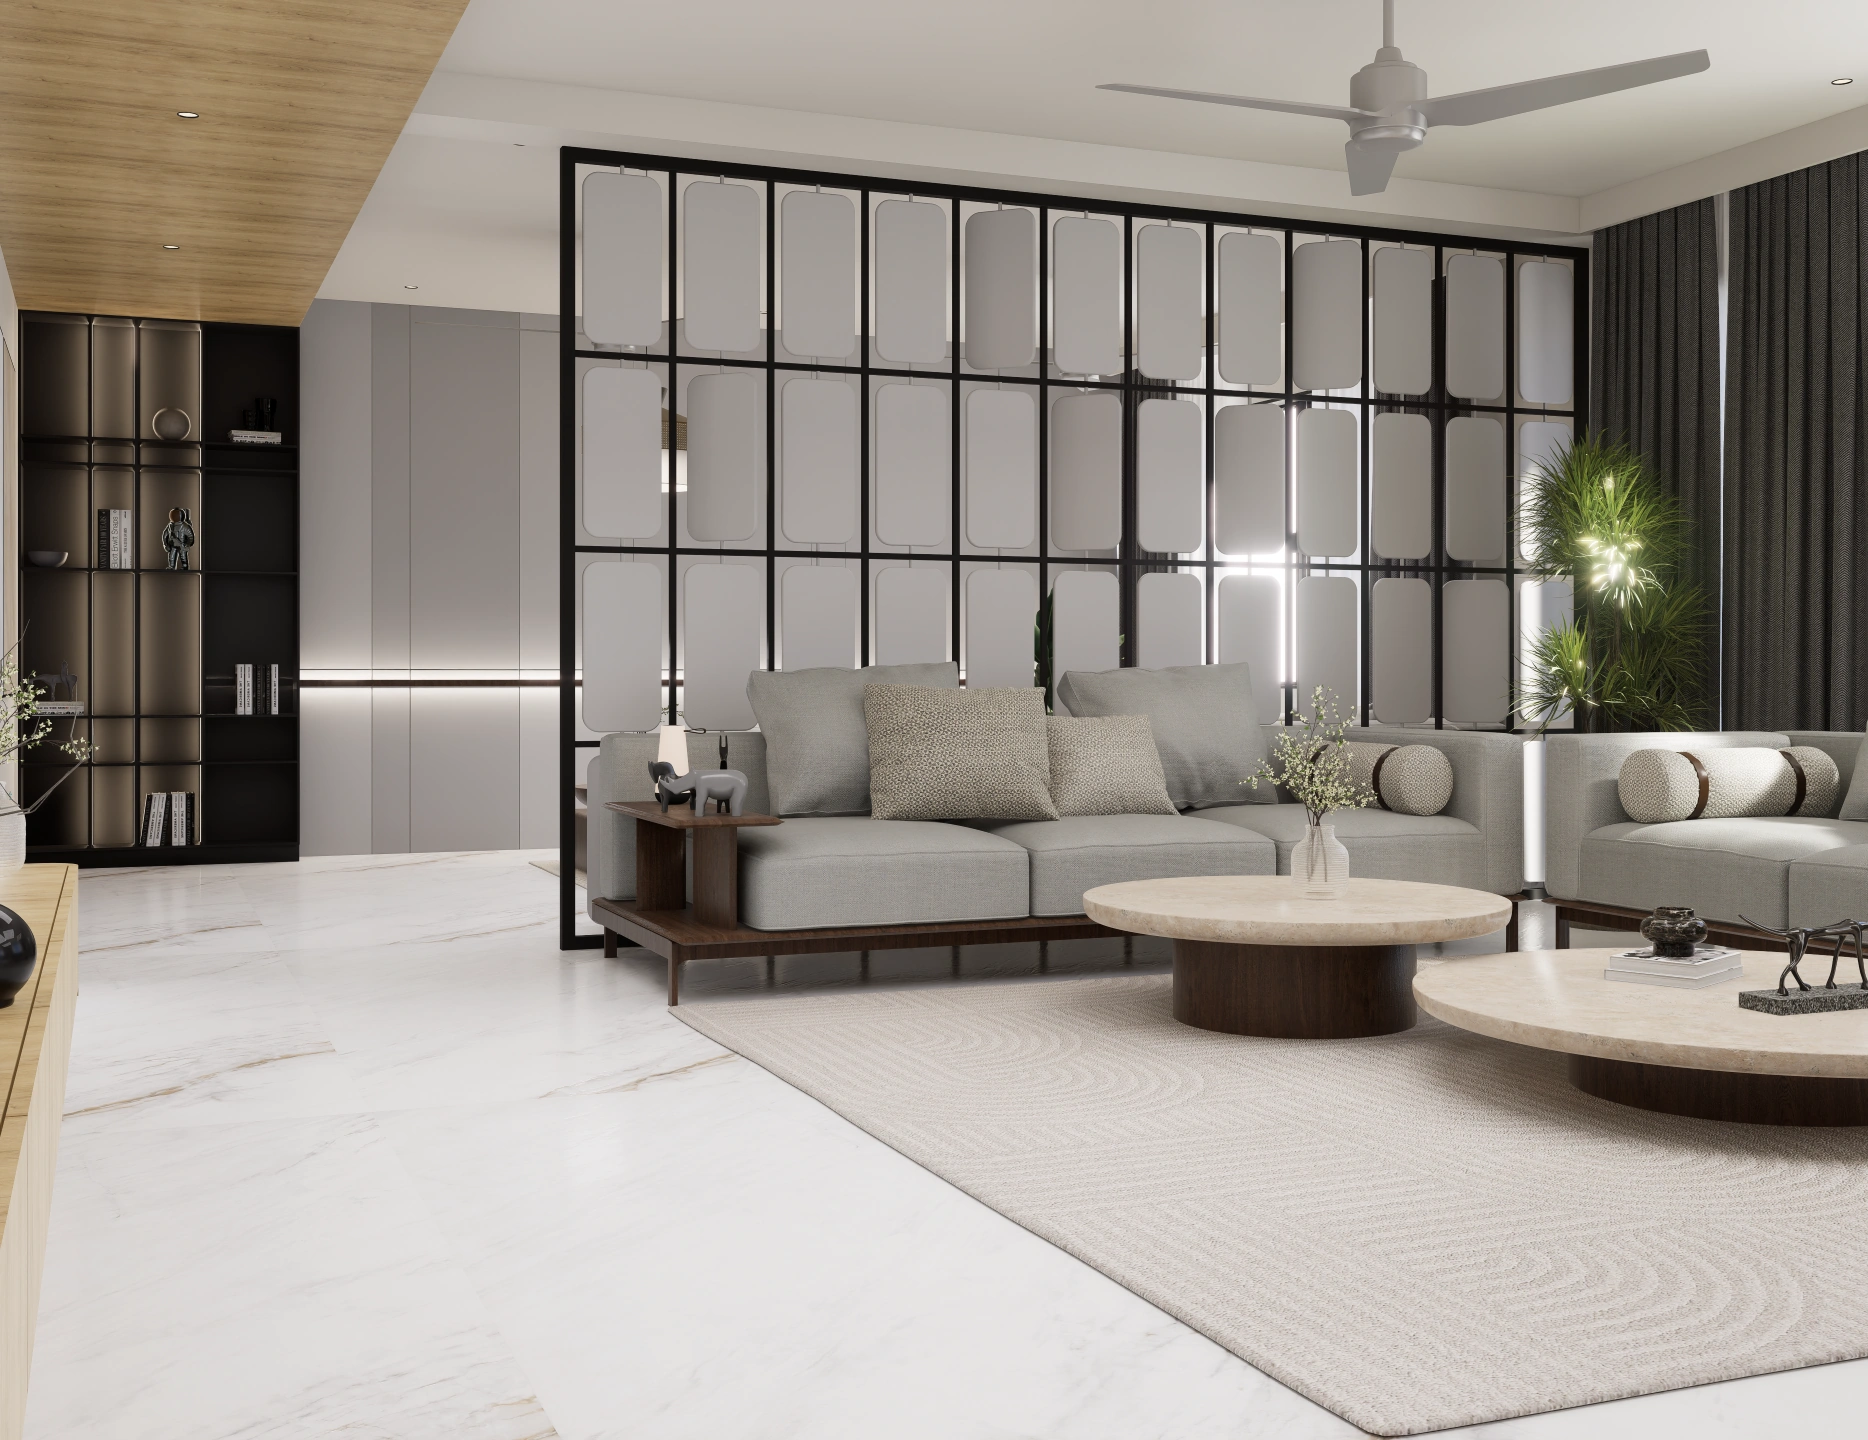
4BHK Apartment BInterior · Residential
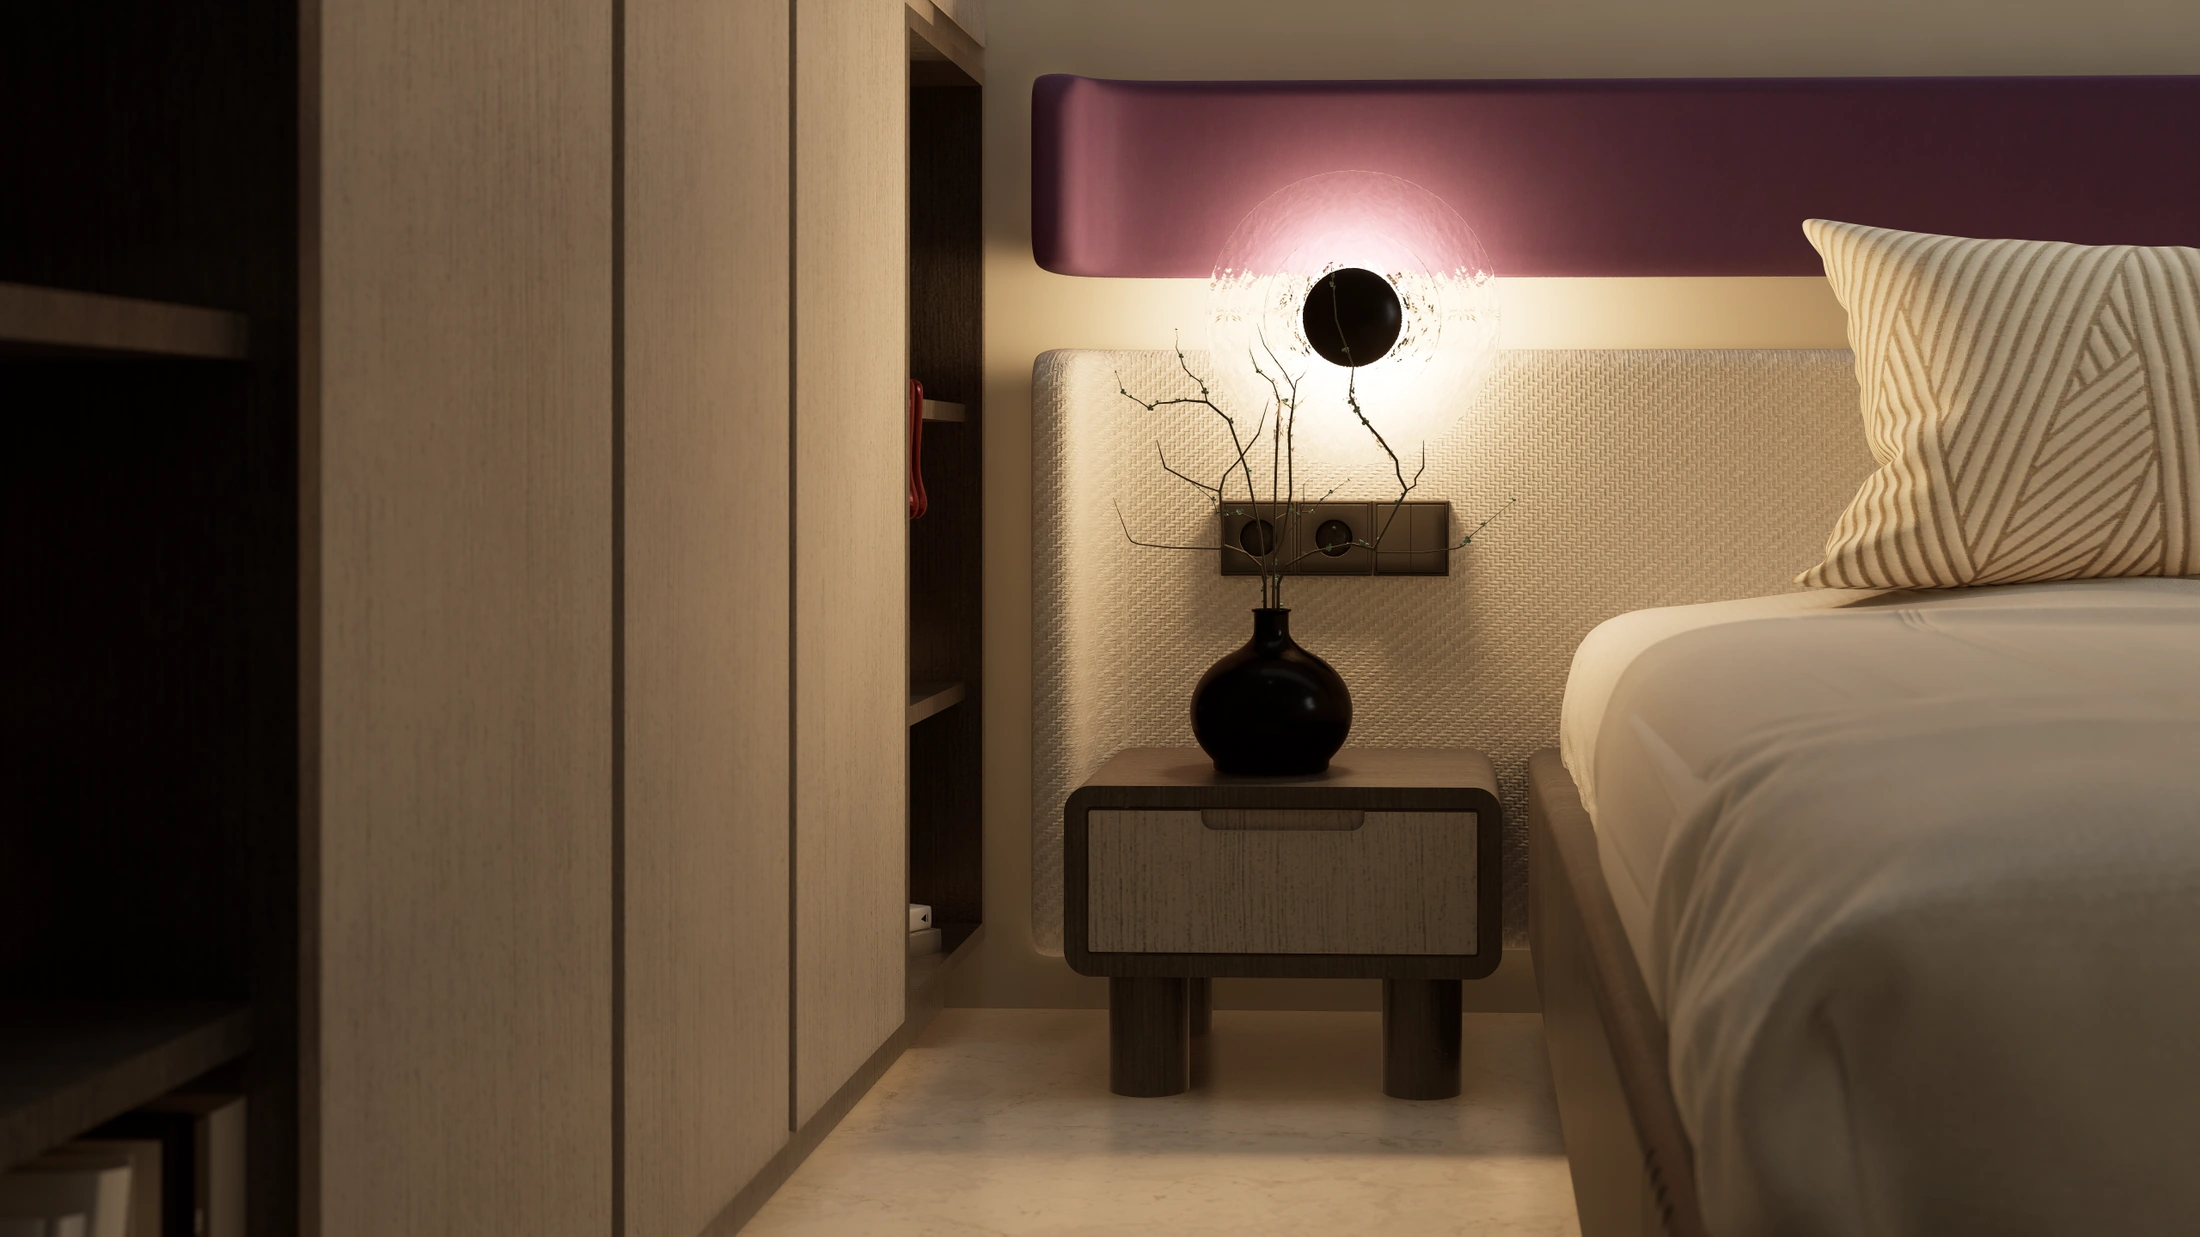
4BHK Apartment CInterior · Residential
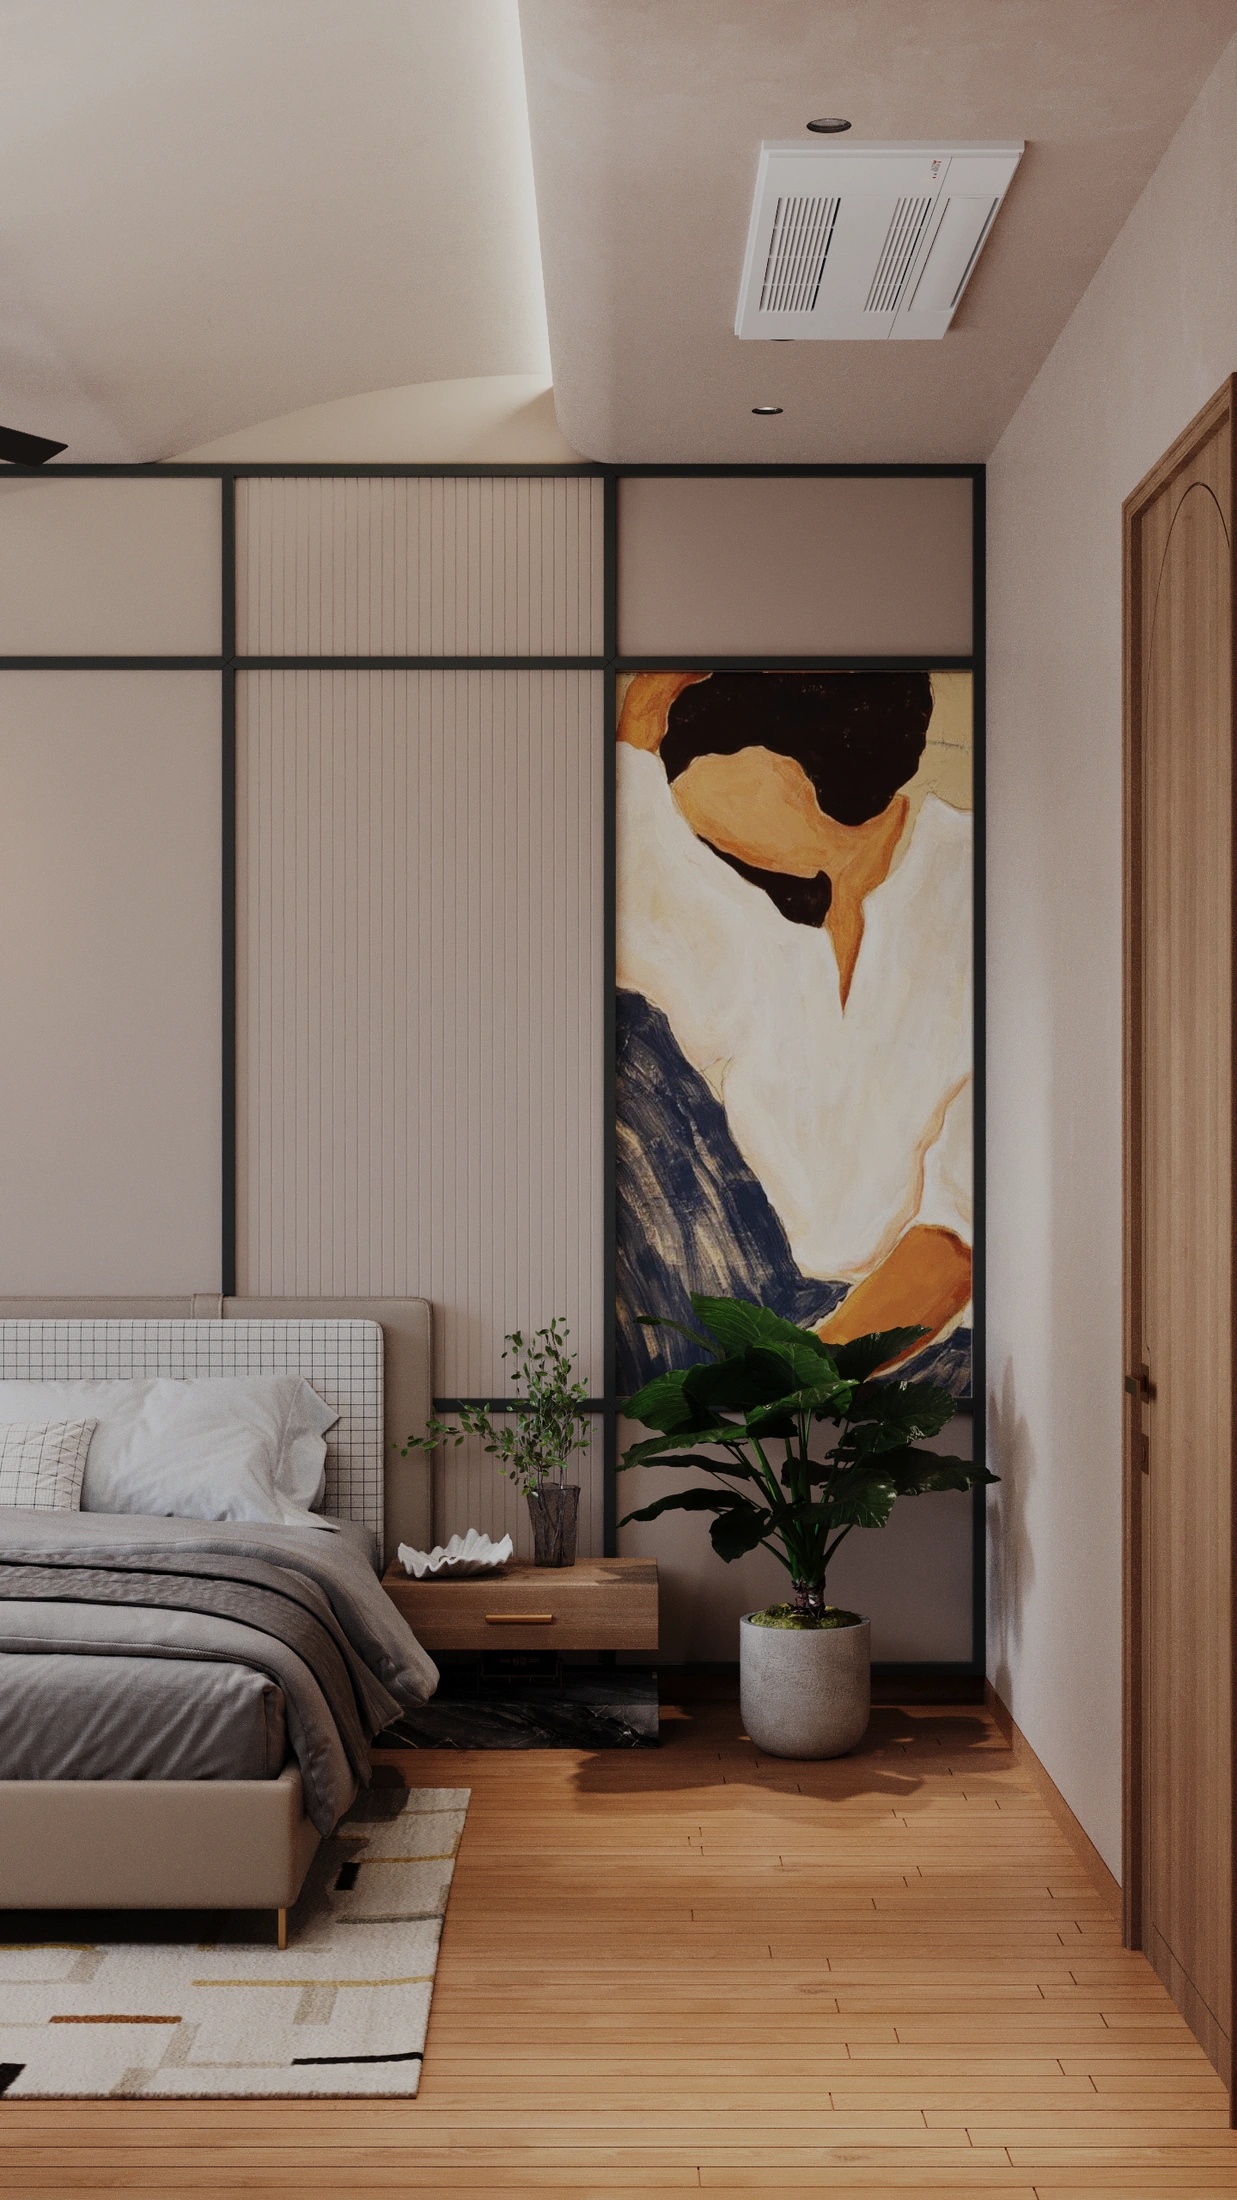
3BHK Bungalow — BedroomsInterior · Residential
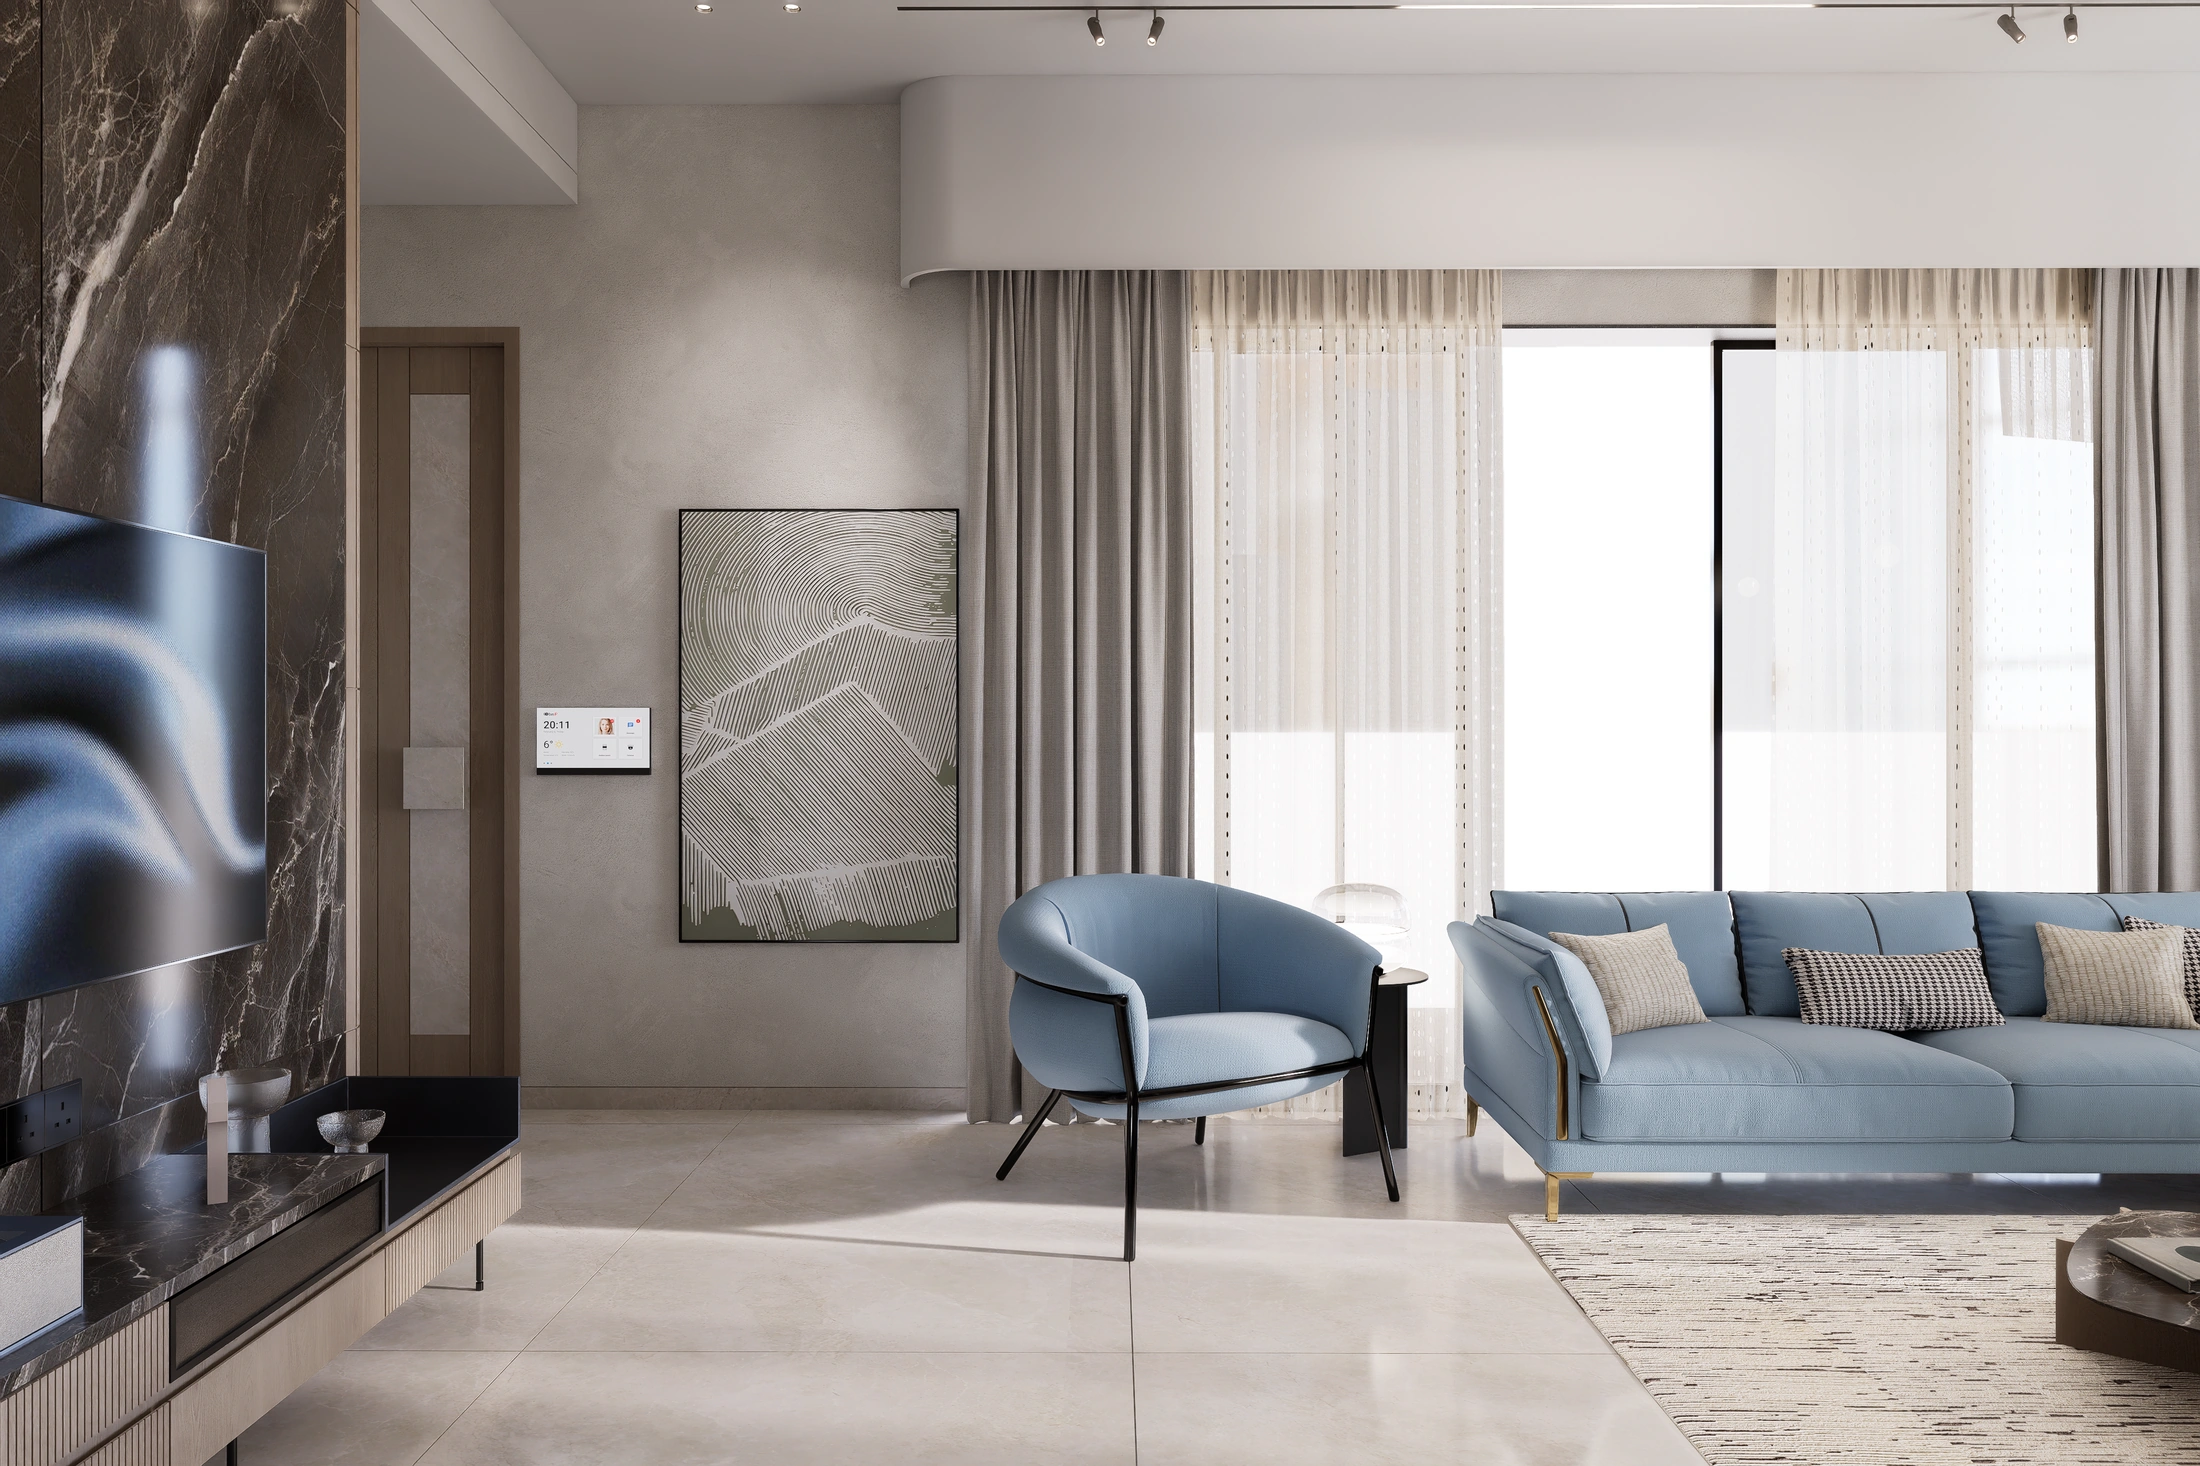
Living & KitchenInterior · Residential
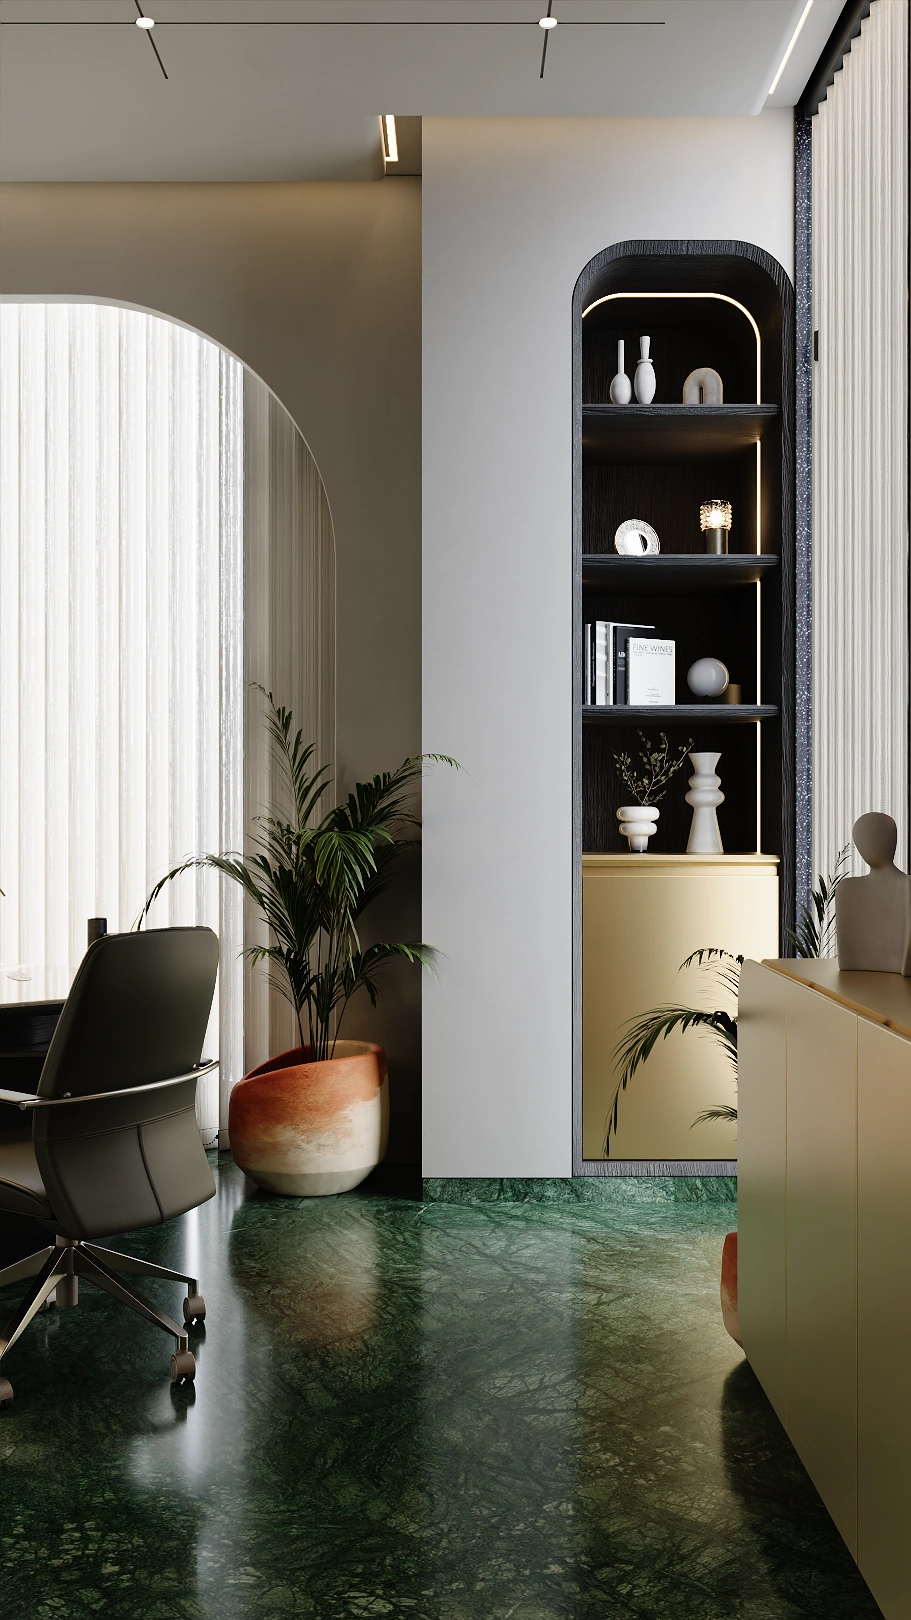
Commercial Interior DInterior · Commercial